

163 Prospect St #163
Wakefield, MA ID #73555925
 1/40
1/40
 2/40
2/40
 3/40
3/40
 4/40
4/40
 5/40
5/40
 6/40
6/40
 7/40
7/40
 8/40
8/40
 9/40
9/40
 10/40
10/40
 11/40
11/40
 12/40
12/40
 13/40
13/40
 14/40
14/40
 15/40
15/40
 16/40
16/40
 17/40
17/40
 18/40
18/40
 19/40
19/40
 20/40
20/40
 21/40
21/40
 22/40
22/40
 23/40
23/40
 24/40
24/40
 25/40
25/40
 26/40
26/40
 27/40
27/40
 28/40
28/40
 29/40
29/40
 30/40
30/40
 31/40
31/40
 32/40
32/40
 33/40
33/40
 34/40
34/40
 35/40
35/40
 36/40
36/40
 37/40
37/40
 38/40
38/40
 39/40
39/40
 40/40
40/40
163 Prospect St #163
- Wakefield, MA ID #73555925
Property Description
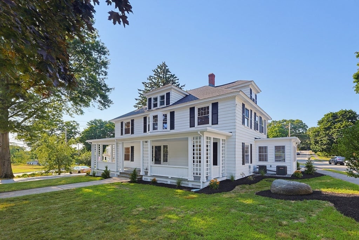
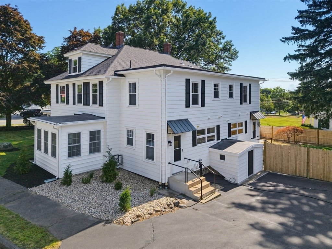
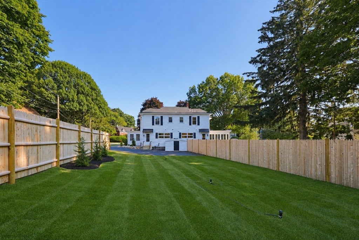
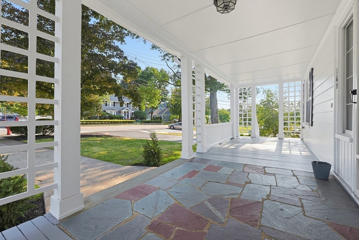
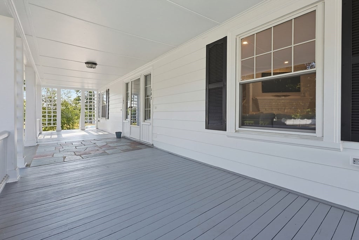
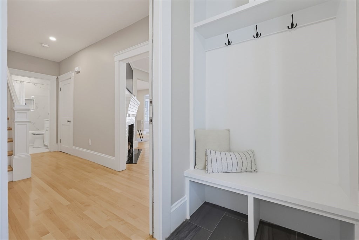
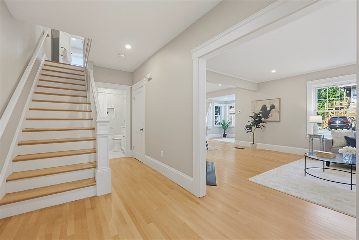
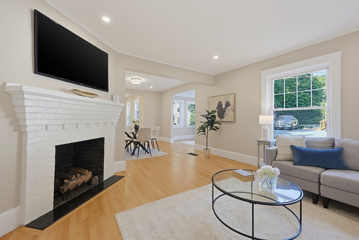
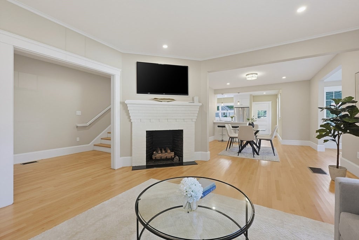
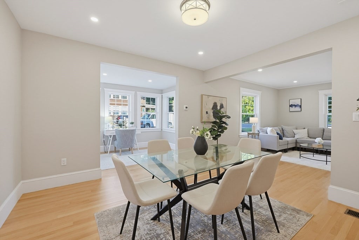
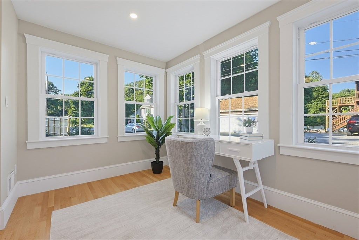
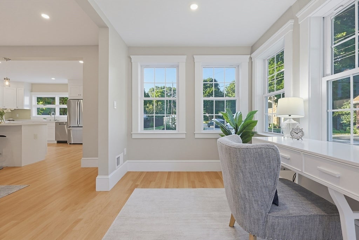
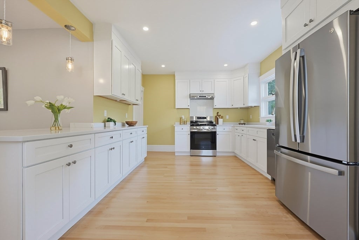
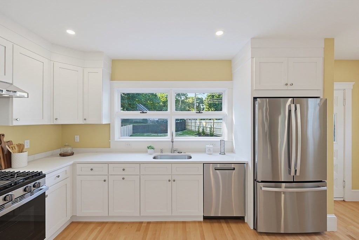
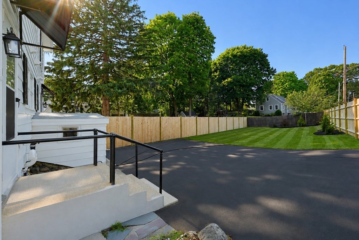
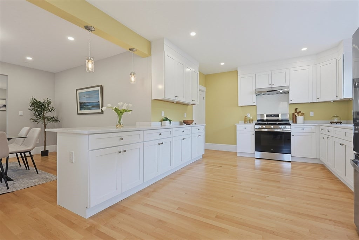
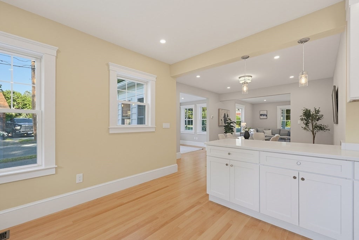
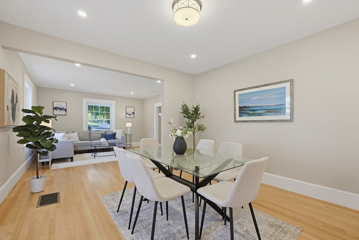
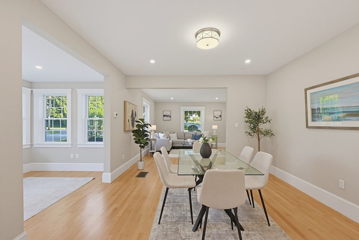
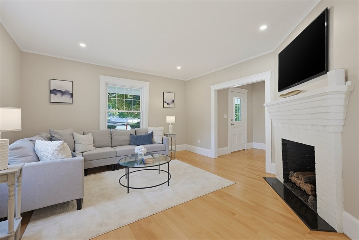
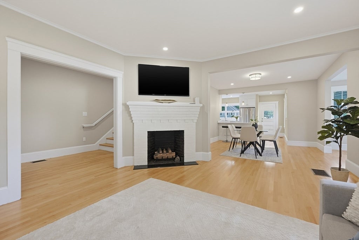
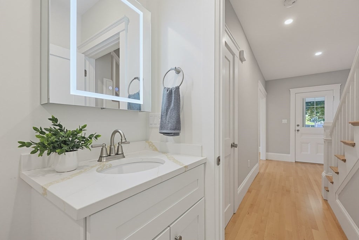
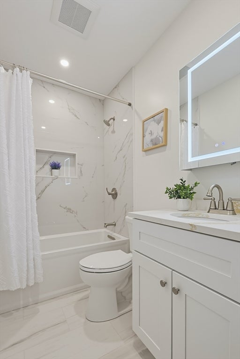
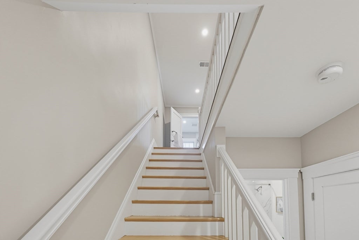
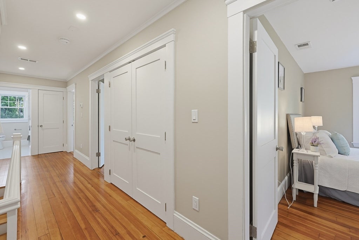
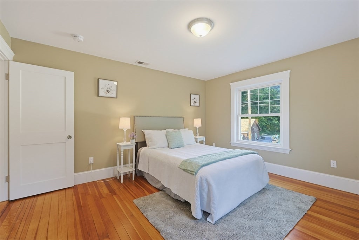
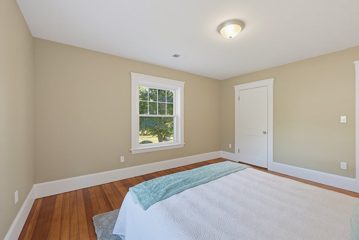
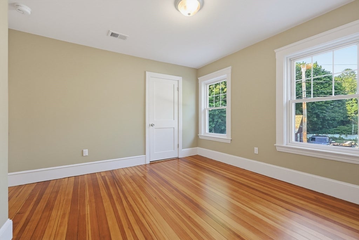
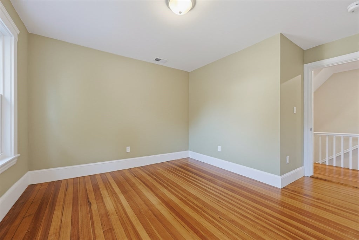
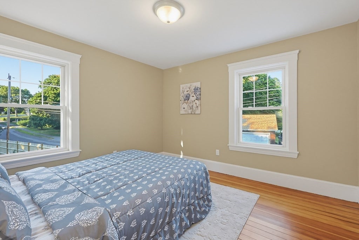
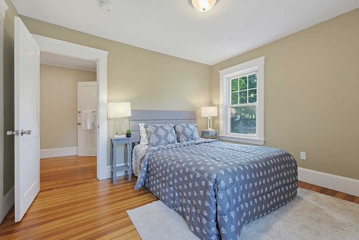
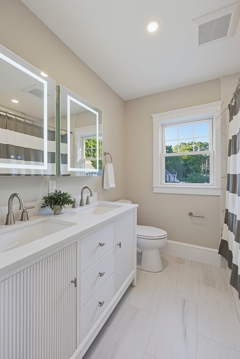
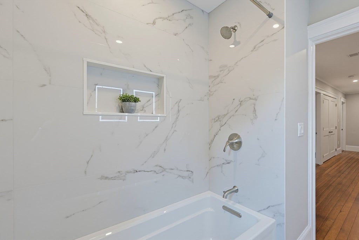
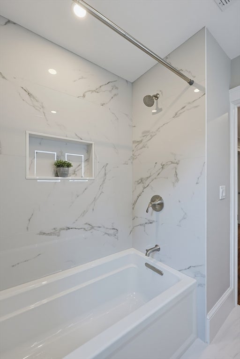
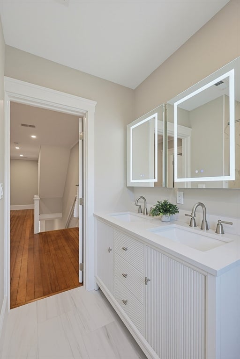
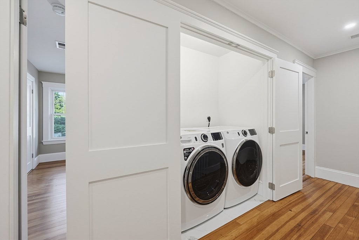
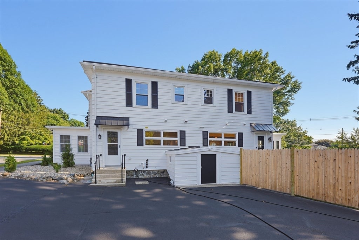
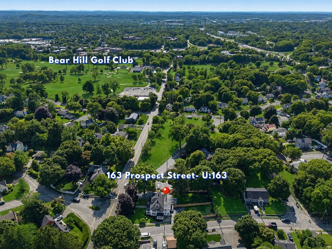
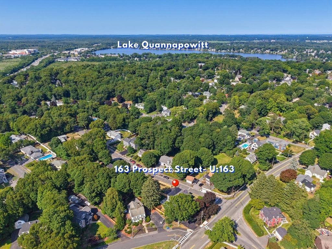
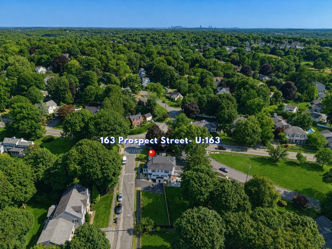
Beautifully renovated townhouse-style home offering the comfort & privacy of single-family living. The thoughtfully designed open floor plan features a spacious kitchen w SS appliances, breakfast bar & ample cabinetry opening to the formal dining rm. Inviting living rm w gas fireplace, bright sunroom & full ba complete the main level. Upstairs you'll find 3 spacious bdrms, full ba w double vanity, 2nd-floor laundry & linen closet. Rich hardwood floors run throughout, while the shared front mudroom w built-in benches provides a welcoming entry. Enjoy the convenience of a private driveway & entrance, exclusive yard space, plus storage in the expansive basement. Ideally situated close to downtown Wakefield, shopping, dining, Lake Quannapowitt & major commuter routes including I-93 & I-95.
Additional Details
- Status: ACT
- Type: Condo, Condominium
- Style: Townhouse
- Zip Code: 01880
- HOA Fee: $250
- Taxes: 16,960
- Living Levels: 2
- Unit Level: 1
- Acres: 0.34
Parking
- Garage Capacity: 3
- Parking: Off Street,Driveway
- Parking Spaces: 3
Rooms/Dimensions
- Total Units: 2
- Total Floors: 2
- Total Rooms: 7
- Has Basement: Yes
Location
Get DirectionsLuxury Condo Buildings
- 10 Farnsworth Street
- 100 Shawmut South End
- 1151 Walnut Newton
- 150 West Broadway
- 1515 Commonwealth
- 180 Beacon Street
- 210 South Lofts
- 244 Central Ave Medford
- 25 Beacon
- 285 Columbus Lofts
- 319 A Street Lofts
- 360 Newbury St
- 39 A Street
- 45 Province Street
- 50 Liberty Seaport
- 55 India Condominiums
- 584 East Third
- 77 Court Condos
- 88 Wareham
- 99 Tremont Oak Square
- Allele Lofts
- Alloy Condos
- Archer Beacon Hill
- Atelier 505
- Battery Wharf
- Belvedere
- Bradley Mansion
- Brio Hingham Shipyard
- Bryant Back bay
- Burroughs Wharf
- Cadence on Leo
- Canal Park Cambridge
- Charlesgate East
- Completed Transactions
- Court Square Press Lofts
- Ebo Condos
- Echelon Seaport Boston
- Escala Residences Somerville
- Folio
- Forecaster 121
- Four Seasons
- Four Seasons One Dalton
- FP3 Lofts
- Grandview
- Harbor Towers
- Heritage
- Ink Block
- Intercontinental
- Jordan Lofts South End
- Kenmore Tower
- Laconia Lofts
- Le Jardin
- Lewis Wharf
- Longwood Towers
- Lovejoy Wharf Condominiums
- Lumen Charlestown
- Macallen Building
- Maison Vernon
- Metro 9 Condos Somerville
- Metropolitan
- Millennium Place Boston
- Millennium Tower
- Mosaic Condos Boston
- NorthPoint Lofts Cambridge
- Nouvelle Natick
- Old Ritz Carlton
- One Charles
- One First
- One Harbor Shore Drive
- Parkside Residences
- Parris Landing Charlestown
- Penniman On The Park
- Pier 4 Condos
- Pierce Boston Condos
- Point 262 Condominiums
- Port45 South Boston
- Raffles Residences and Hotel
- Regatta Riverview
- Repton Place Watertown
- Residences At 566 Columbus
- Ritz Carlton
- River Court Cambridge
- Riverbank Lofts Watertown
- Rollins Square
- Rowes Wharf
- Saint James Place
- Saybrook Condos Brighton
- Seville Boston Harbor
- Slip 45 East Boston
- Slip 65 East Boston
- Solaire Brookline
- Somerset
- South Station Tower Residences
- St. Regis Residences
- Stadia 50
- Stratus Residences Brighton
- Symphony Court Fenway
- Telford180
- Terrazza Wellesley
- The Aberdeen Brighton
- The Beacon at 1114 Beacon
- The Boulevard Condos
- The Brook Cambridge
- The Ceinture
- The Claflin
- The Clarendon
- The Edgerly
- The El South End Boston
- The Henry Fenway
- The Lucas South End
- The Mandarin Oriental
- The Marc
- The Mark East Boston
- The Mezz
- The Muse Fort Point
- The Neponset Quincy
- The Parker Condos
- The Pathmark Cambridge
- The Quinn South End
- The Sudbury
- The Whitwell
- Tilia Jamaica Plain
- Towers of Chestnut Hill
- Tremont On The Common
- Trinity Place
- Tudor
- Twenty Two Liberty
- University Green
- W Boston
- Wellesley Green Condominiums
- Wilkes Passage Lofts
- Winthrop Center Tower
- Zero Marlborough
Luxury Apartment Buildings
- 1 Back Bay
- 100 Pier 4
- 100 Shawmut South End
- 11 West Broadway
- 1330 Boylston Street
- 1515 Commonwealth
- 180 Beacon Street
- 212 Stuart Apartments
- 28 Exeter Street
- 285 Columbus Lofts
- 30 Dalton
- 315 on A
- 319 A Street Lofts
- 345 Harrison
- 360 Newbury St
- 39 A Street
- 50 Liberty Seaport
- 50 West Broadway
- 77 Court Condos
- 7Ink Boston
- 839 Beacon
- 99 Tremont Oak Square
- Addison Apartments East Boston
- Alloy Condos
- Archer Beacon Hill
- Atelier 505
- Avalon At Exeter
- Bartlett Station Roxbury
- Battery Wharf
- Belvedere
- Brio Hingham Shipyard
- Bryant Back bay
- Burroughs Wharf
- Cadence on Leo
- Cambridge Luxury
- Cambridge Park
- Canal Park Cambridge
- Charlesgate East
- Church Park
- Colonnade
- Completed Transactions
- Copley
- Copley Luxury
- Court Square Press Lofts
- Echelon Seaport Boston
- Flats On D
- Folio
- Four Seasons
- Four Seasons One Dalton
- FP3 Lofts
- Gables Seaport
- Gateway Apartments Fenway
- Grandview
- Hancock Estates Chestnut Hill
- Harbor Towers
- Heritage
- Hub50House
- Ink Block
- Intercontinental
- Kendall Square Luxury
- Kenmore Tower
- Kensington Boston
- Laconia Lofts
- Landmark
- Lewis Wharf
- Longwood Towers
- Lovejoy Wharf Condominiums
- Luka On The Common
- Lumen Charlestown
- Macallen Building
- Maison Vernon
- Mastlight Apartments Weymouth
- Metropolitan
- Midtown Luxury
- Millennium Place Boston
- Millennium Tower
- MIT Luxury
- Modera Natick Center
- Mosaic Condos Boston
- Navy Yard Luxury
- Nema Boston Seaport
- NorthPoint Lofts Cambridge
- Nouvelle Natick
- One Charles
- One First
- One Greenway Place
- Park 151 Cambridge
- Parkside Residences
- Parris Landing Charlestown
- Pier 4 Condos
- Pierce Boston Condos
- Point 262 Condominiums
- Port45 South Boston
- Portside East Boston
- Radian Boston
- Regatta Riverview
- Ritz Carlton
- River Court Cambridge
- River Park Lofts Watertown
- Rowes Wharf
- Saybrook Condos Brighton
- Seaport
- Seville Boston Harbor
- Short Term Rental
- Slip 45 East Boston
- Somerset
- South End Loft
- St. Regis Residences
- Stratus Residences Brighton
- Sudbury Boston Apartments
- Symphony Court Fenway
- Telford180
- The Aberdeen Brighton
- The Alyx Boston Seaport
- The Andi
- The Arlington
- The Benjamin Seaport Apartments
- The Boulevard Condos
- The Brook Cambridge
- The Calvin Brookline
- The Clarendon
- The Devonshire Apartments
- The Edgerly
- The Girard Apartments
- The Lofts at Atlantic Wharf
- The Lucas South End
- The Mandarin Oriental
- The Mark East Boston
- The Muse Fort Point
- The Parker Condos
- The Quinn South End
- The Sudbury
- The Victor
- The Whitwell
- Towers of Chestnut Hill
- Tremont On The Common
- Trinity Place
- Troy Boston Apartments
- Twenty 20 Apartments
- Twenty Two Liberty
- Via Seaport Boston
- Watermark Boston Seaport
- Watermark Cambridge
- Waterside Place
- Wellesley Green Condominiums
- West End Apartments Boston
- West Square Apartments
- Wilkes Passage Lofts
- Winthrop Center Tower
- Zero Marlborough
- Zinc Apartments Cambridge
Request more Information or schedule a tour of:
163 Prospect St #163, Wakefield, MA
When you are ready, please contact us and we will put our unrivaled knowledge of the Boston real estate market to work for you. Whether you are purchasing a luxury home, condo or renting an apartment, we pledge to make your experience as stress free and enjoyable as possible.
For prompt, expert service and answers to all your questions, please send us a message or call anytime at
617-233-5800
The information in this listing was gathered from third party resources including the seller and public records. Listing information provided courtesy of Team Ladner of RE/MAX Harmony. MLS Property Information Network, Inc. and its subscribers disclaim any and all representations or warranties as to the accuracy of this information.
Boston Luxury Real Estate
©2005-2026 All Rights Reserved.
Use of this website and information available from it is subject to our Legal Notice and Disclaimer